Friday, April 2, 2010

Vodafone Headquarters - Barbosa & Guimarães

Barbosa & Guimarães

In July 2006, when we were invated to the new building competition, through the media, radio, television and newspapers we could notice the following slogan: “VODAFONE LIFE, LIFE IN MOTION.”

This sentence reflects the attitude and philosophy of Vodafone.

We believe that the new building should be faithful to this idea, adopting a dynamic image, conveying the sense of movement, challenging the static.

Seeking inspiration from painting, sculpture, photography, arts which had already faced this dilemma, the office building, designed usually linear, begins to become an irregular body, out of balance, with many faces in motion.

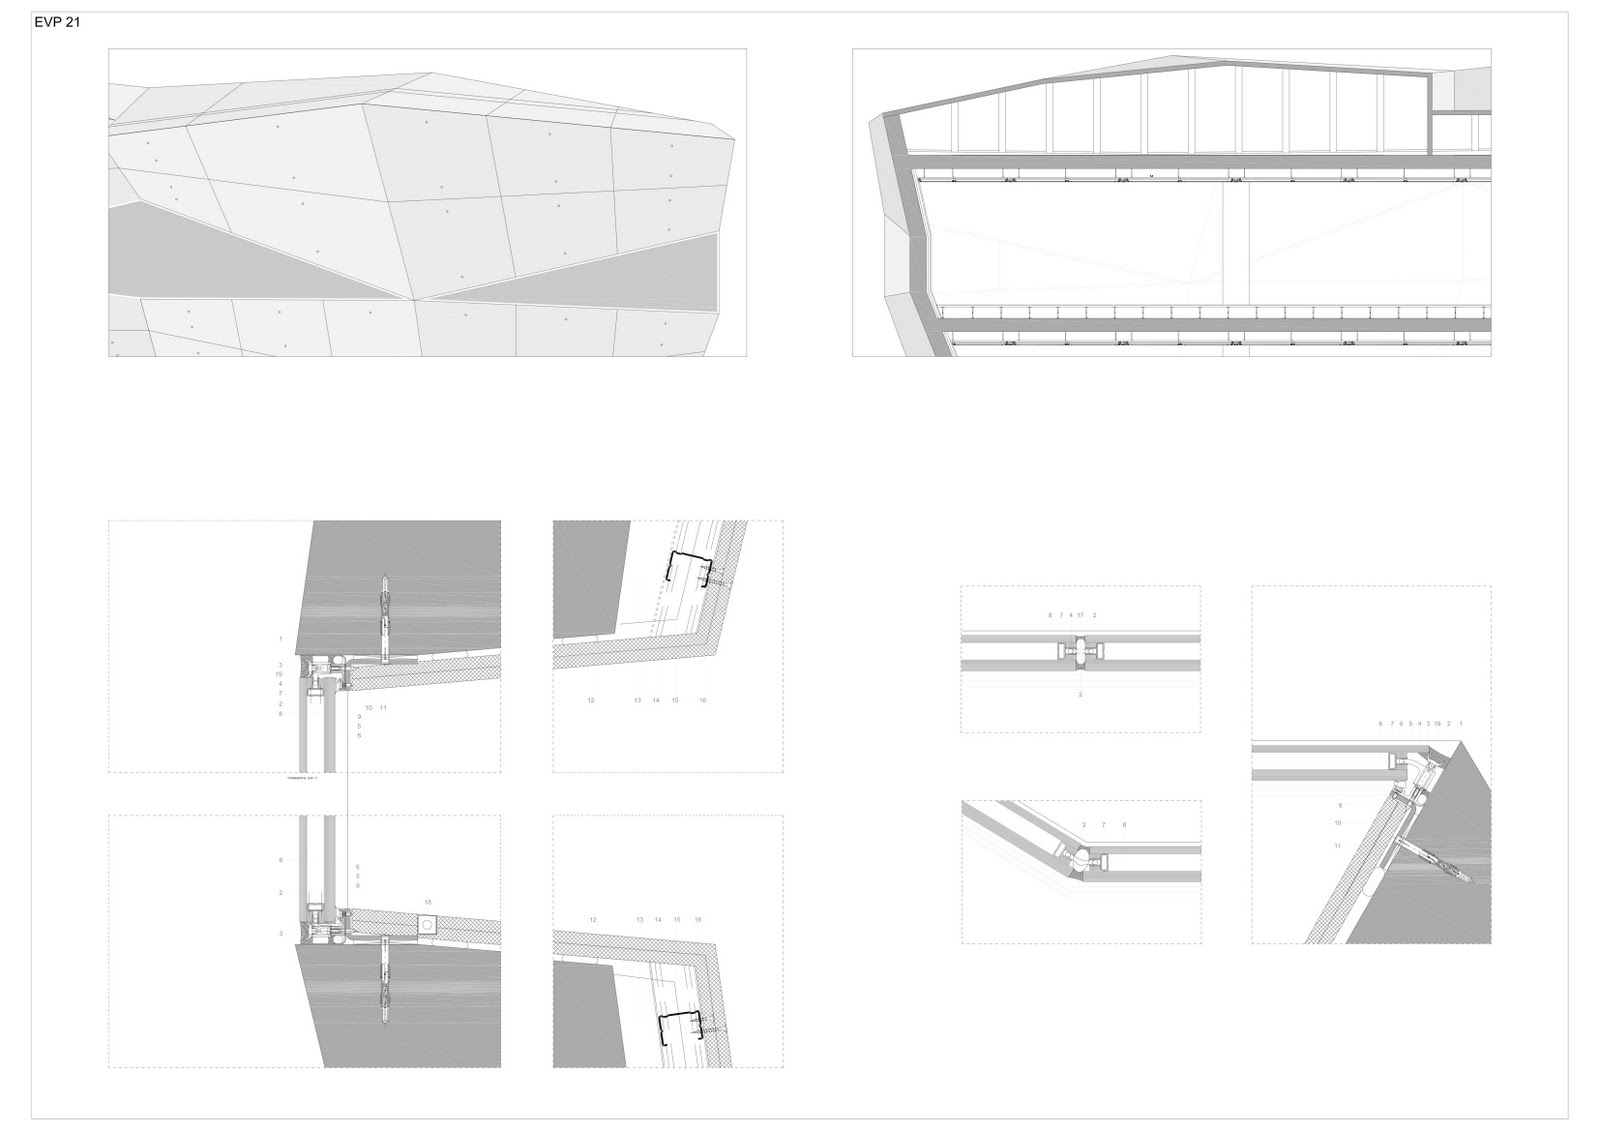
The formalization of this concept is based on the concrete, which through its plasticity, allows to create irregular and free-form shapes, working both as a structural solution and exterior appearence, creating a unique shape, a monolithic building, bringing cohesion and unity to the set.

The technical complexity of the building leads to a periphery structural solution, a shell of concrete, like an egg, reducing internal support to the two stairwells and three central pillars, allowing great versatility in its interior space use.

Functionally, the building has eight floors working three as underground.

On the ground floor, in addition to the auditorium, we have a store facing the Boavista Avenue, the cafeteria and office acess.

In the four upper floors appears the offices working as open-space with an accessible terrace.

In the underground, the floors -3 and -2, are working as car parking facilities and the -1 floor is occupied by technical areas and training rooms.




Taken from ArchDaily

The Belly Cabinet - Laurens van Wieringen

"A private client asked us to design a unique piece of furniture to commemorate a dear person. It has been a honor to work on such an unique commission! We have worked on the Belly Cabinet with great pleasure. The Belly Cabinet, with its extrovert belly shape and bright red color, is made to largely define the entrance of the living room. The chest of drawers consists of five layers from which drawers were cut, pushed back & forward creating its shape." Laurens van Wieringen


Wednesday, March 31, 2010

Parish Church of Santa Monica - Vicens & Ramos

“The project whose is already completed is the third proposal. The first two were rejected and it’s a shame. I think that they were much more interesting, at least from the point of view of adherence to the liturgical rules of Vatican II.”
Vicens & Ramos

Following the guidance of the Diocesan Council of Temples and the program of requirements provided by the same and later adjusted to the needs of the Parish of Santa Monica, the building design integrates in one building all the spaces that correspond to Church, Parish offices and priest housing.

The generating idea of the project was that of situating, within the confusion of the surrounding urban environment, a building that would mark a milestone and become a continuos testimony to the spiritual function produced in its interior, and which must necessarily spread and manifest itself permanently to the nearby social and urban medium.

The intention to unify had priority in the conception of the building, that is long and narrow, curved to fit the road along its westerly aspect and cut off abruptly at the north-easterly face. Described by the architect as “an explosion, frozen in an instant after detonation”, the sculptural protuberances at the north end seem to jostle for the light, and almost resemble a hand pointing heavenwards.

The complex is made up of two independent buildings: one houses the church, strictly speaking, and the daily chapel, in a structure with large steel porticos, while a second block with a structure of reinforced concrete accomodates the housing and parochial rooms. Both are tied together by a continuous corten stell skin which, as a whole, creates a piece that gives an image of great unity and rotundity.

The northern and southern façades are symmetrical except in the building of parochial spaces, where on the northen face the steel skin curves to form the main access to the nave.

At the foot of the nave is located the High Chore, which can be accessed directly from the nave by a stairwell and has a seating capacity of 77 and a common lightning system with that of the rest of the nave. The most public and daily zones turn towards the Avenida de la Integración, while the bedrooms face the interior street.


Vicens & Ramos
Photographs: Pablo Vicens y Hualde & Ricardo Santonja
taken from ArchDaily

Tuesday, March 30, 2010

Philip Johnson

I love this photo of Philip Johnson - who do you think he wants to strangle?