Thursday, April 15, 2010

Vertical Confluence - Y-Studio

“Vertical Confluence”, a skyscraper in Paris designed by Jiang Yuan and Xu Yang from Y-Studio received a special mention in the 2010 eVolo skyscraper competition.

More images and architect’s description after the break.

A skyscraper at Paris:
At a local scale, it is a fundamental element of a radically rethought urban space. It is imbued with a desire to reform.
At the scale of the city, it assumes a role in punctuating the city.

The site
The tour is located at the Confluence of la Seine and la Marne, it is one of the key points of the Parisian topography.

A skyscraper defined by context
Three ‘frames’ represents three rivers trends from the site: to the center of Paris, east of Paris (Vincennes) and south-east of Paris (Ivry-sur-Seine).

The building is designed to be the Chinese culture center in Paris.
According to the different characteristic of the vertical context at different heights, three public programs are been proposed.

At the top of the tour a museum, facing the full skyscape of Paris through an open facade is created; while the background of the exhibition is meant to create a conversation between the different cultures.

At the middle of the tour, you can find a library facing the “bois de Vincennes”, Paris’s biggest green space.

Finally, in the bottom part of the tour, there is an auditorium facing the outside theatre, offering a showcase to both inside and outside.

With the arrangement of the local circulation, connecting the other facilities at the other sides of the confluence, — a public green space and a sport center,at this moment, the skyscraper become a landmark building surrounded by the public facilities , gathering all the locale residents .

We believe that a skyscraper can be a contemporary answer to the historical city context, it can not only well intergrade in the existing urban tissue but also emphasize the rhythm of the historical urban structure.


Taken from ArchDaily.

New Architecture for New Maribor Art Gallery Competition Results

This entry was one of the Honorable Mentions in the competition. I found it to be quite intriguing, especially for it's potentially dramatic experiential qualities. But that is perhaps the deception of the image - thanks Juhani Pallasmaa!


Check out the rest of the winners here.

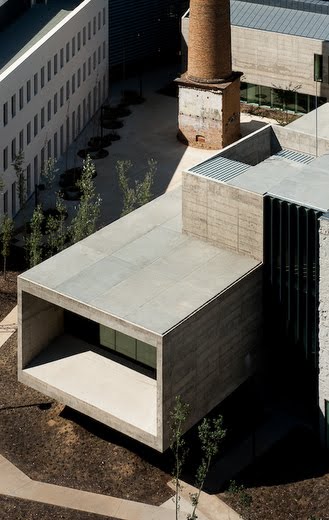
Cam Framis Museum - Jordi Badia

The new Fundación Vila Casas museum is located in the 22nd District, an area where Barcelona City Hall has promoted a full redevelopment of a former factory/heavy industry zone by substituting premises with light service industries. It is now primarily a high-rise, heavily built-up area housing service/hi-tech industries.

With “Can Framis” we aim to play on contrasts, with a surrounding garden providing a tranquil breathing space away from the hubbub of speed and time. The mainly-paved garden will have many trees and winding paths which will embellish the cloak of ivy which already covers the environs and in the future will enshroud the building and trees.

The two buildings to be preserved have little architectural worth and are currently derelict. Their main interest lies in the contrast of their location, based on the former agricultural sketches prior to the implementation of the Cerdà plan at a level of 1.5m below the current road.

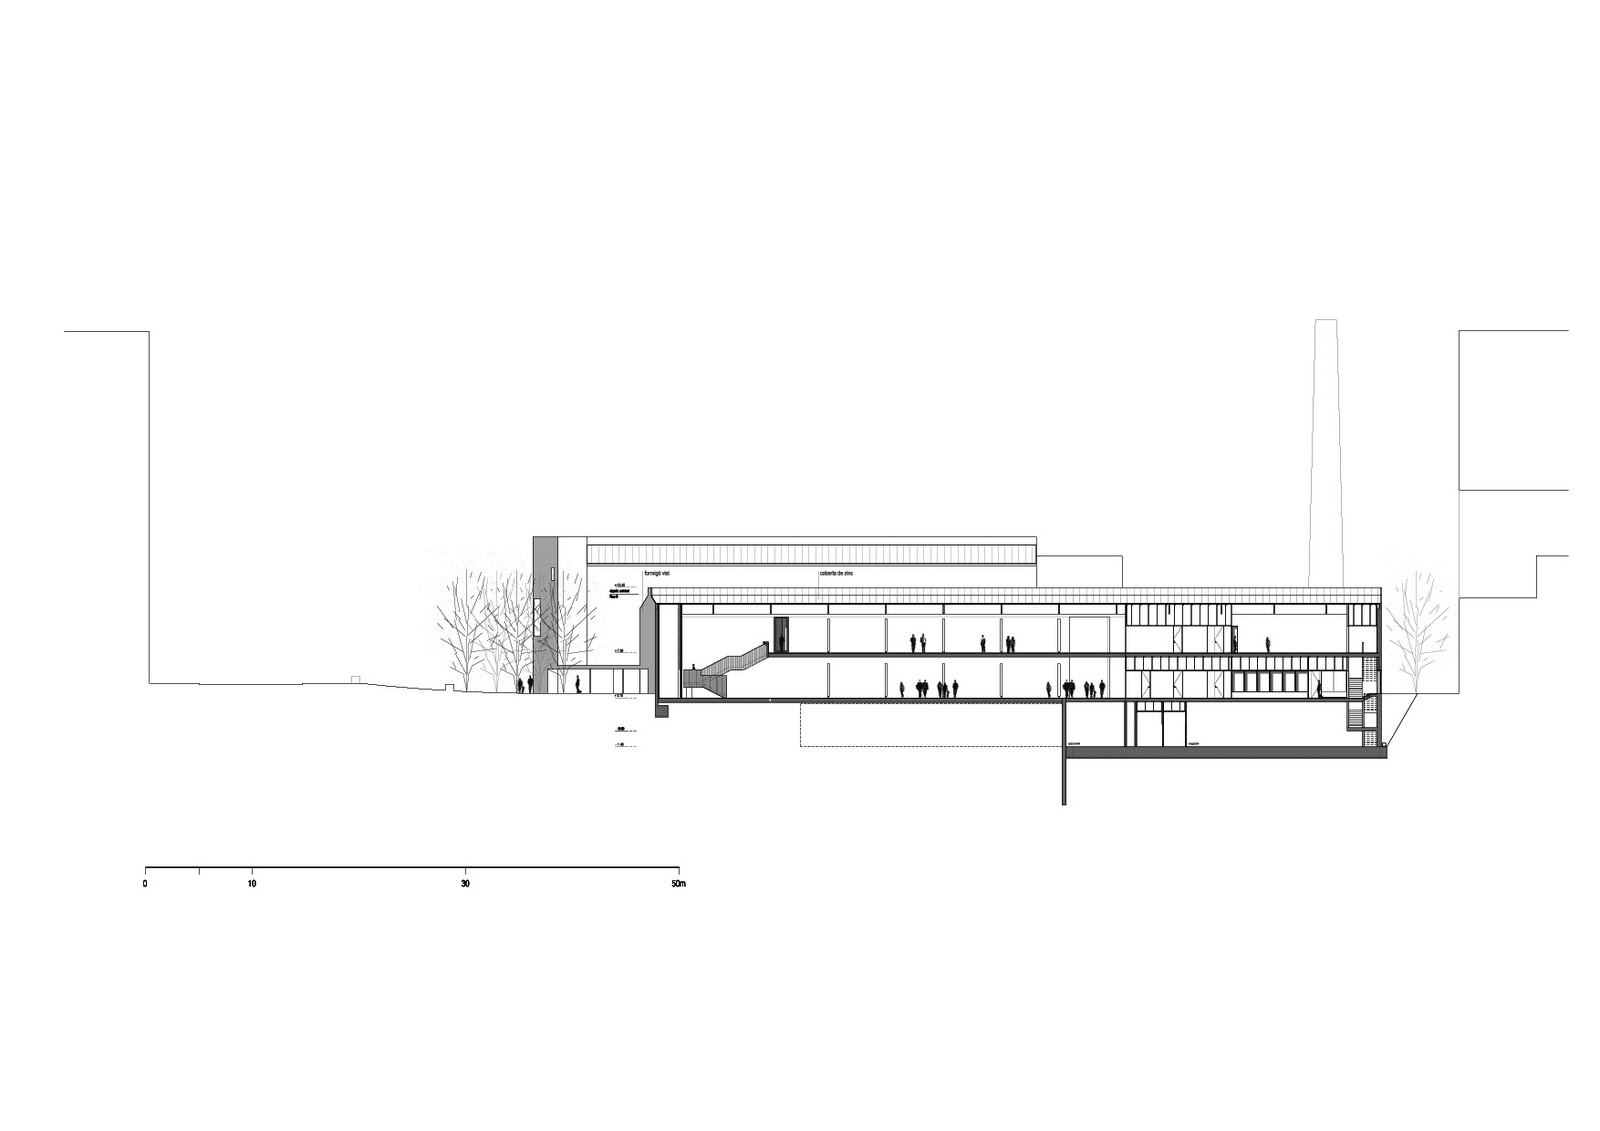
The project consists in restoring the two current factory buildings and constructing a new one which will link them, coinciding with the site of another former warehouse which – as a whole – will form a courtyard, paved with stones recovered from the former factory, which will be the main entrance to the museum.

Visitors will begin on the highest level and continuously move downwards through semi-lit areas, which will then light up to showpiece the exhibited pieces. Wood appears copiously on window frames, staircases and between the buildings, as well as on the painting support screens, in reference to the material of the canvas frames.

Outside, the lime mortar which blends with the existing stonework merges with the exposed concrete of the new buildings. The façade then becomes a collage of textures, niches and coverings which reflect the different ups-and-downs of the building throughout time.


Information taken from ArchDaily.
Jordi Badia website.

Tuesday, April 13, 2010

Sparano Mooney in Dwell?

So a friend of mine (thanks Eric) came across this potential cover for an upcoming issue for dwell magazine. It features Sparano Mooney Architects and their personal residence in Emigration Canyon, Utah. John Sparano is the current AIA Utah President and Anne Mooney is an Assistant Professor at the University of Utah. It would be pretty great if they made the cover - good luck!


Here are some other images of their home.


Images taken from the website of Sparano Mooney.
Sparano Mooney Architects website.